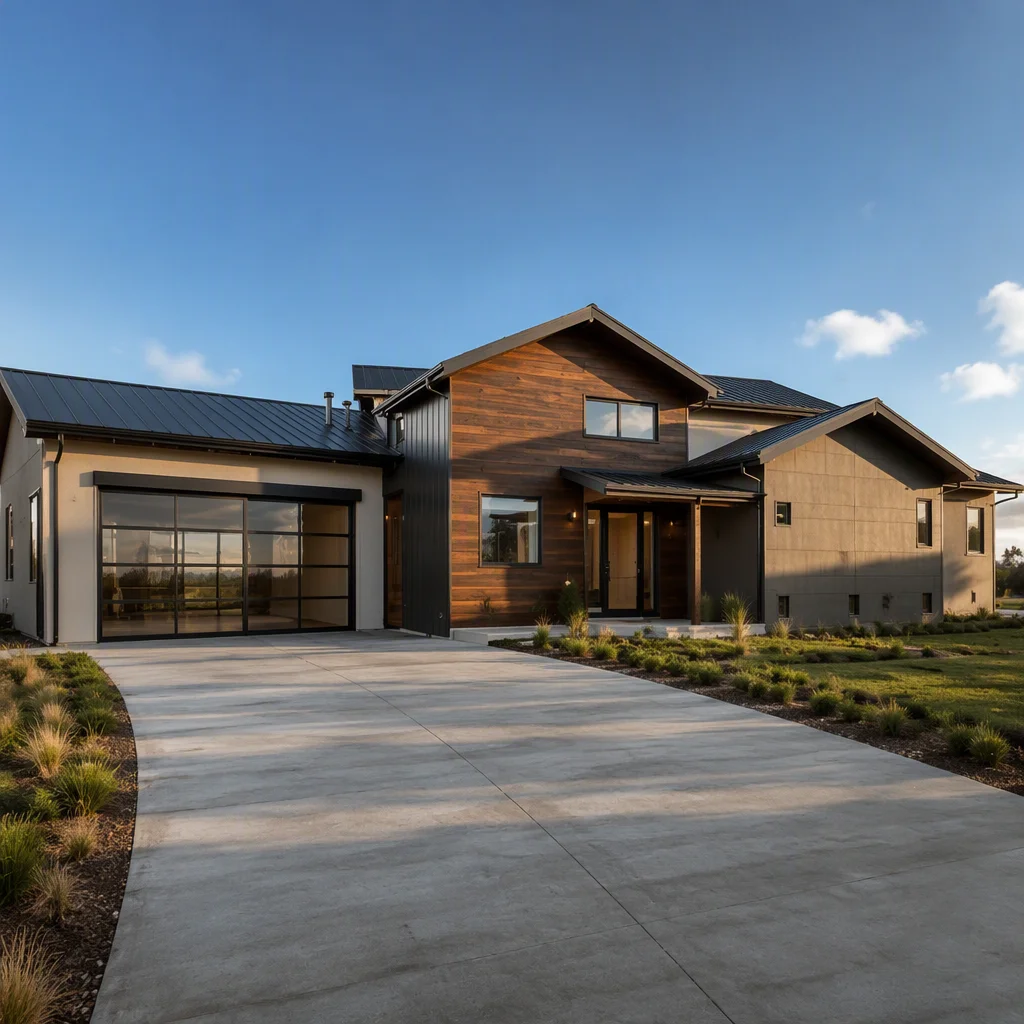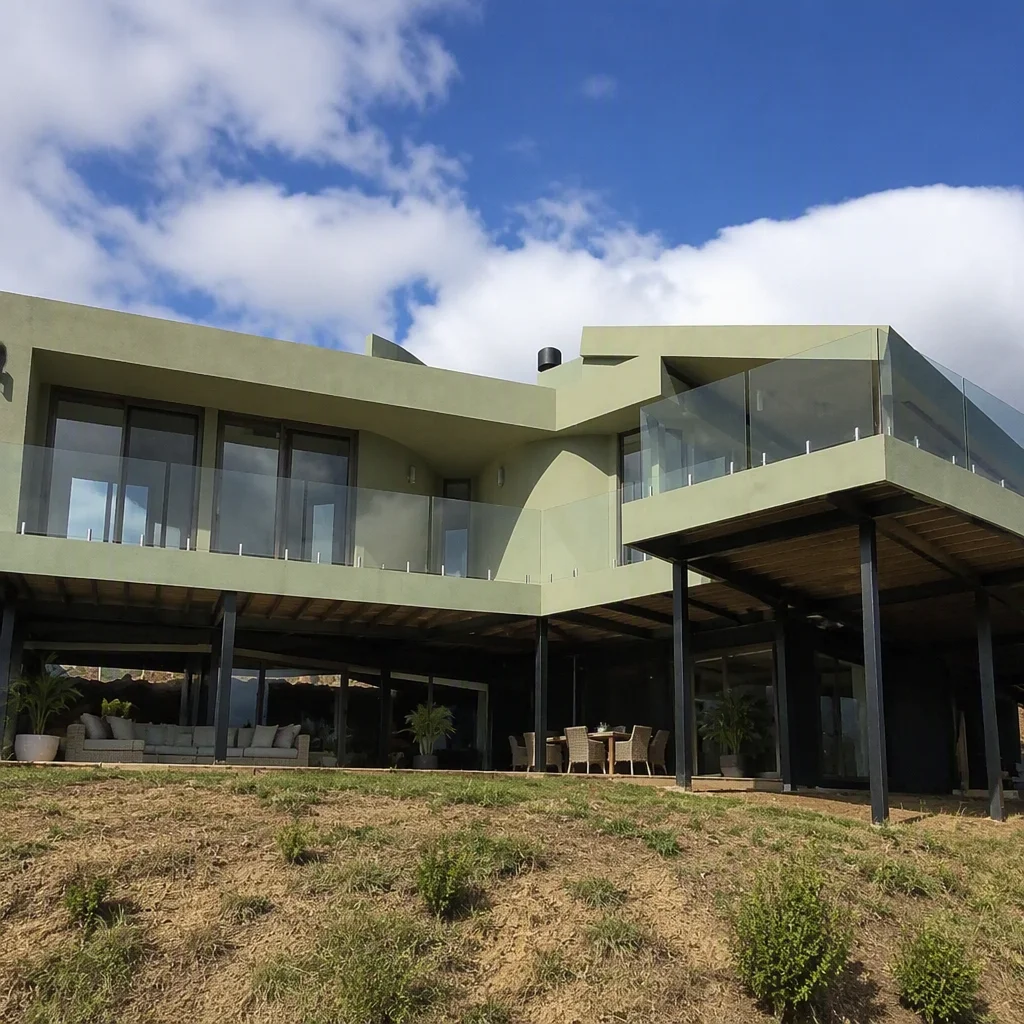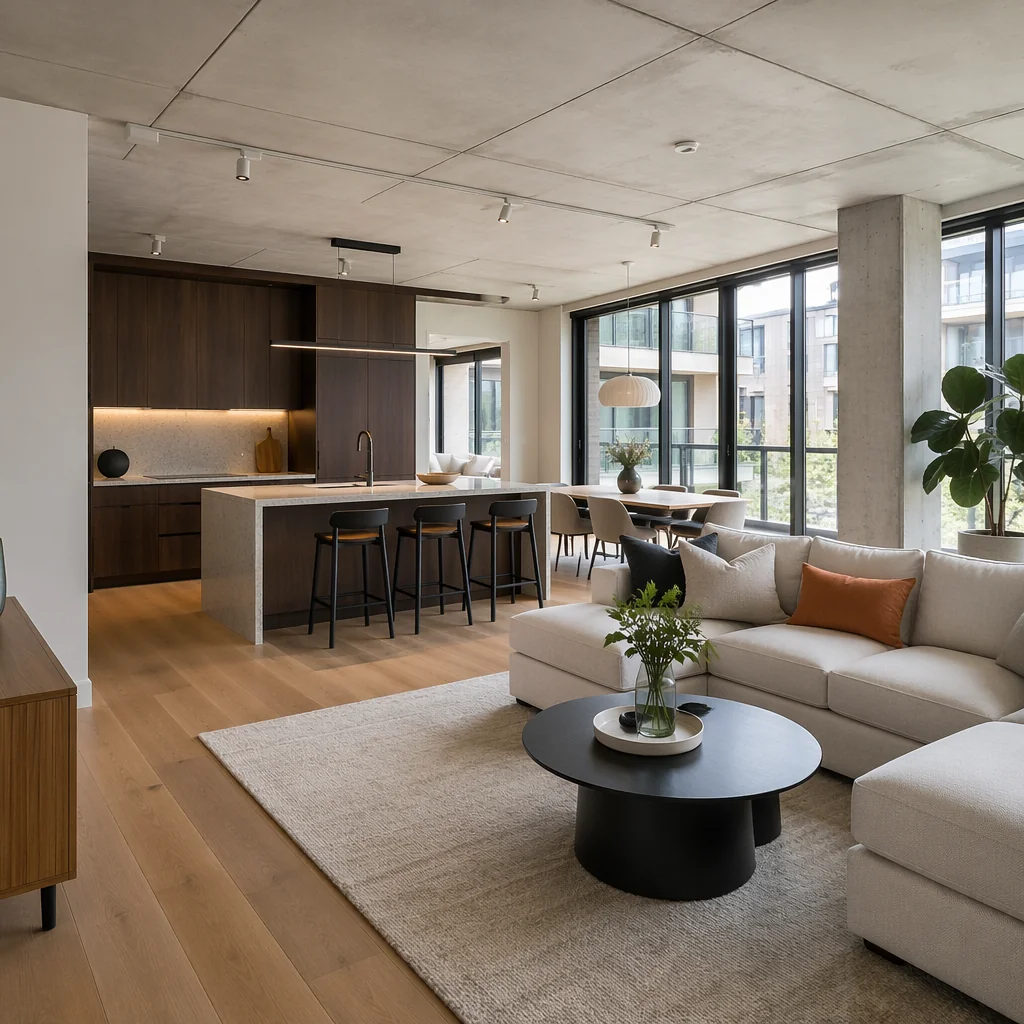
From 20-unit workforce housing to 200-unit luxury apartments, our modular building system delivers move-in ready homes in half the time of conventional construction — with superior quality control and predictable budgets.
Whether you're developing market-rate apartments, student housing, or affordable workforce housing, our modular system adapts to your project requirements.
Market-rate and luxury apartment buildings from 3 to 12 stories. Configurable unit layouts: studios, 1-BR, 2-BR, and 3-BR options with full kitchen and bath installed at the factory.
Dormitory and student apartment complexes with shared common areas. Fast deployment for semester deadlines — 200 beds in 7 months from groundbreaking to handover.
Affordable, durable housing for energy, mining, and remote work camps. Built to withstand extreme climates with minimal maintenance requirements over 30+ year lifespan.
Every MODURA apartment module arrives on-site with electrical, plumbing, HVAC, insulation, drywall, flooring, kitchen cabinetry, bathroom fixtures, and interior doors fully installed and inspected at the factory. Site work is limited to module connections, exterior cladding, and common area finishes.
Standard specifications for our modular apartment system. Custom configurations available upon request.
| Parameter | Specification | Notes |
|---|---|---|
| Building Height | 3–12 stories | Steel-frame modules, concrete podium for 5+ stories |
| Module Size | 3.6m × 12m × 3.0m | Standard module, custom sizes available |
| Unit Types | Studio, 1-BR, 2-BR, 3-BR | Combinable modules for larger units |
| Typical Project Size | 20–200 units | Multi-building complexes supported |
| Construction Timeline | 6–10 months | Groundbreaking to handover, including site work |
| Acoustic Rating | STC 55 / IIC 52 | Exceeds International Building Code requirements |
| Fire Rating | 1–2 hour | Type IA, IB, or IIA construction |
| Energy Efficiency | 25% above IECC | Optional net-zero ready packages |
| Warranty | 10-year structural | 2-year finish, 1-year systems |
Real designs from MODURA’s LGS design library — proven layouts engineered to destination codes, customizable in layout, facade, and finishes.

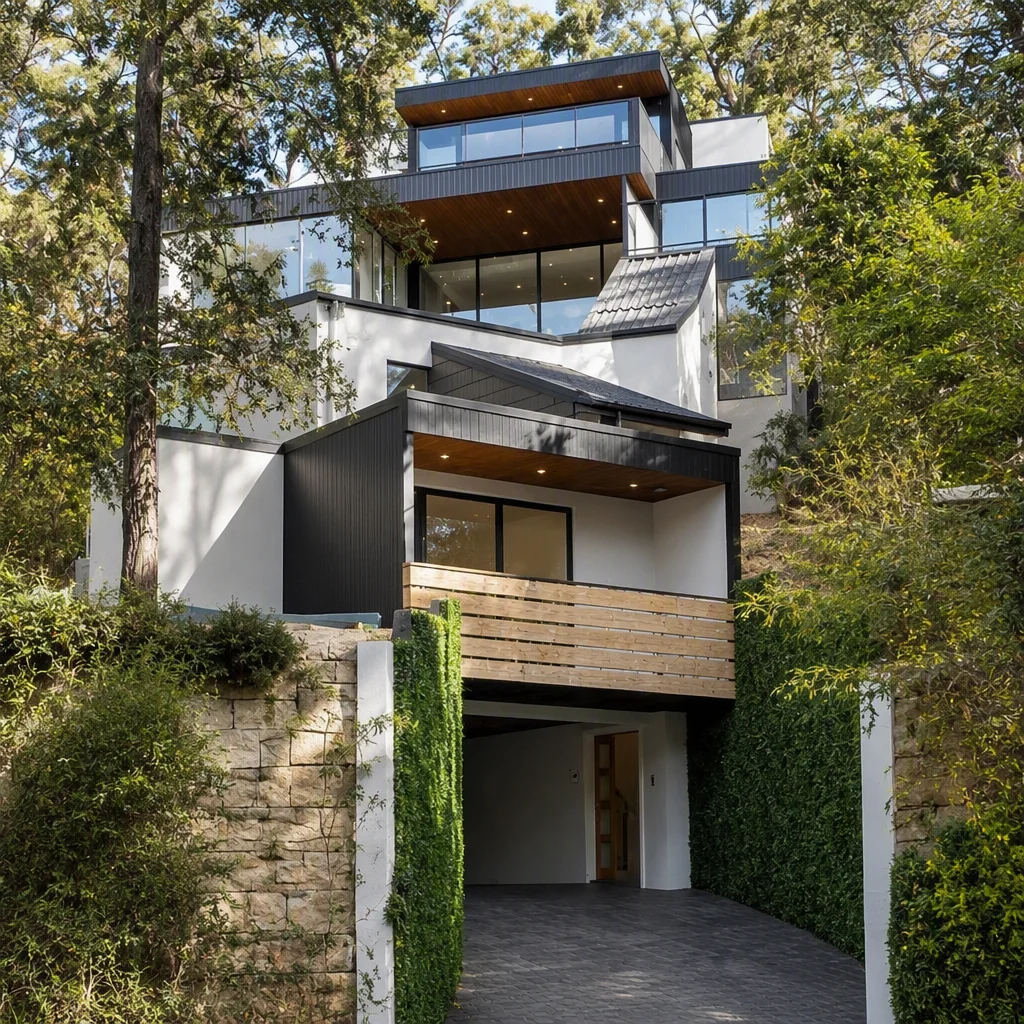
Two-storey villa with mixed render and timber facade, floor-to-ceiling glazing, and stepped hillside terraces.
View Design →
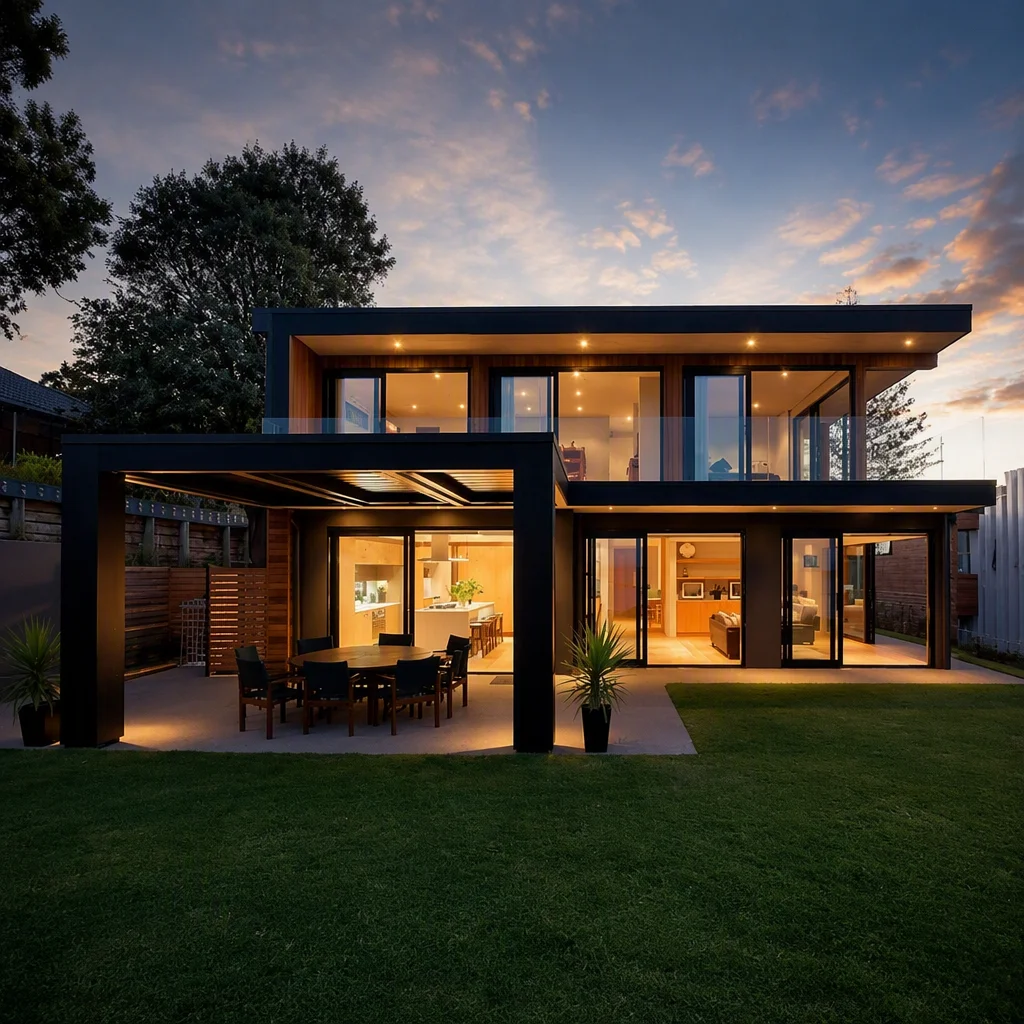
Single-storey family design with wide covered outdoor living and seamless indoor-outdoor flow.
View Design →
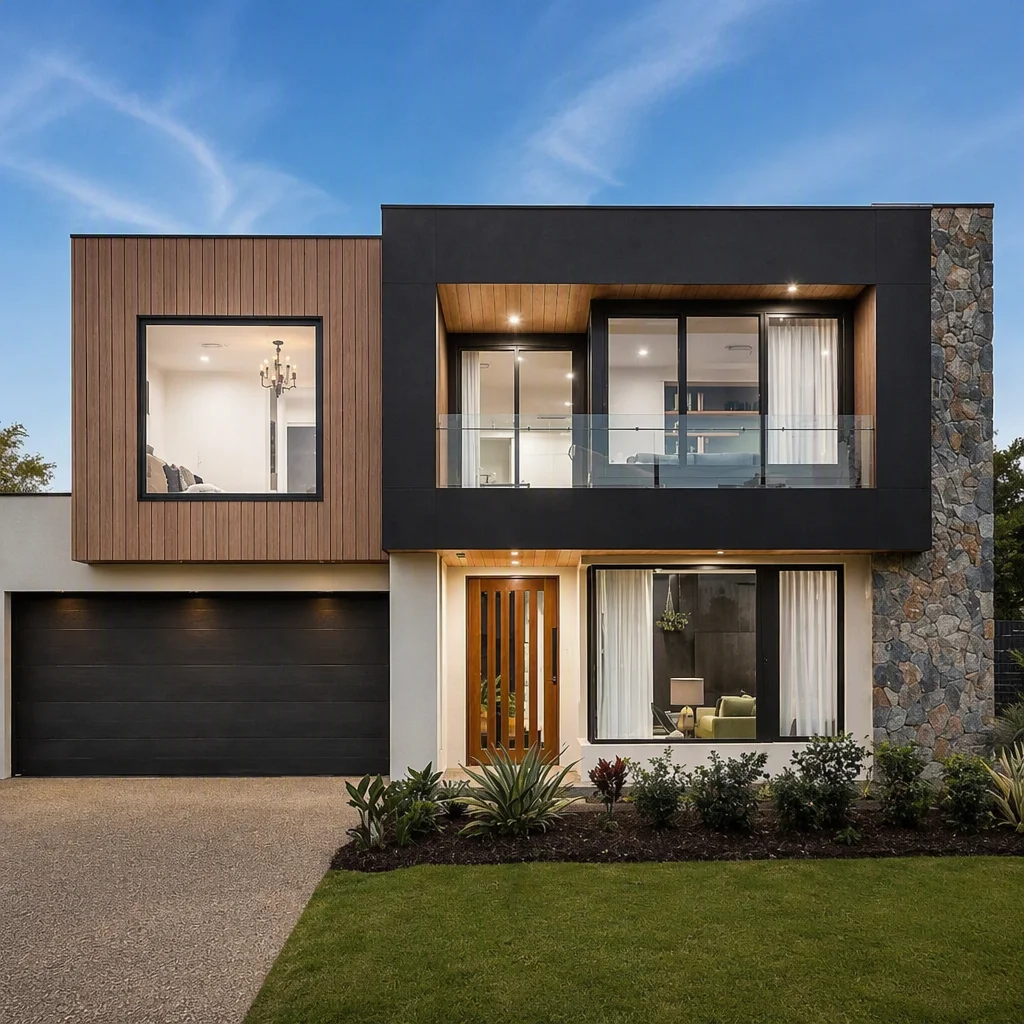
Cube-format two-storey home with dark cladding and stone accents, garage included.
View Design →
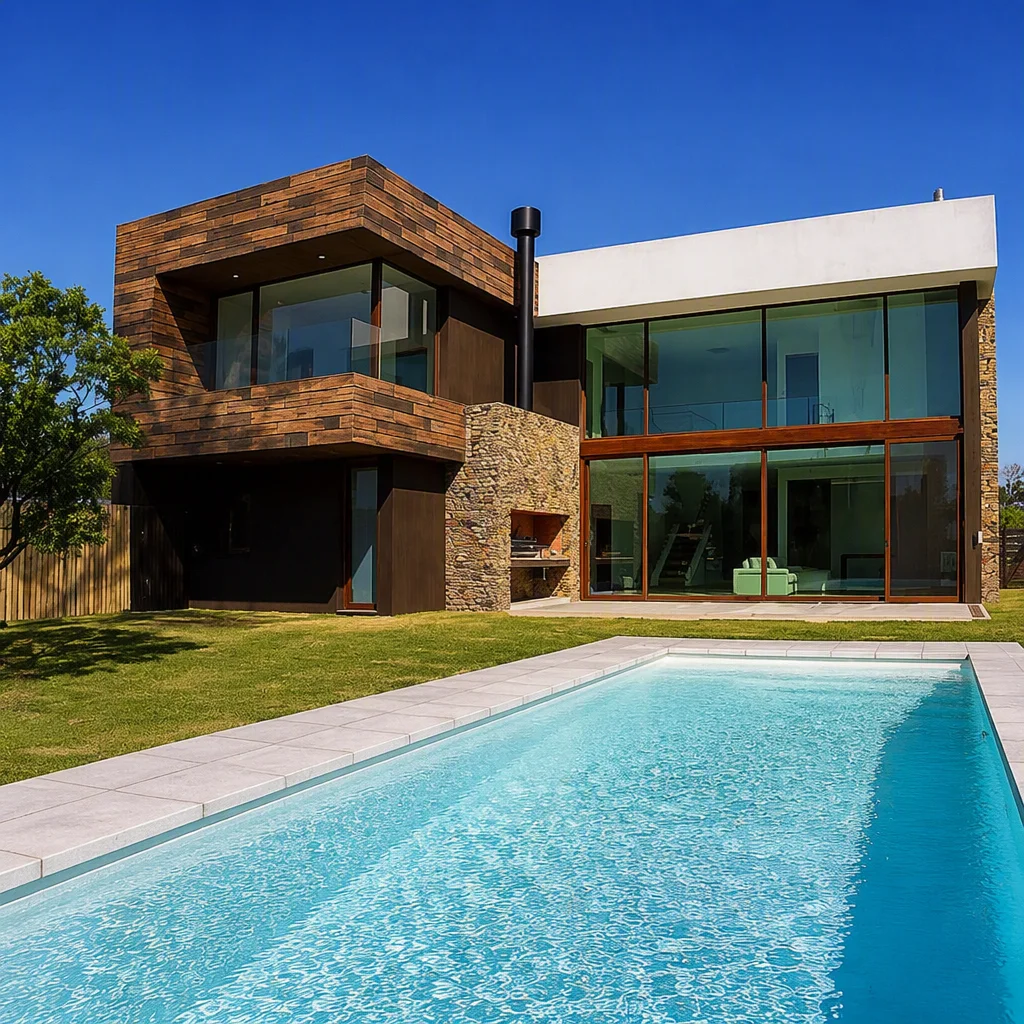
Pool villa with render and stone facade over light-gauge steel frame, resort-grade finishes.
View Design →
US-standard single-family design: gable roof, covered porch, standard US appliance and fixture sizes.
View Design →
Compact mono-pitch design for starter homes, resort cabins, and infill lots.
View Design →Get a detailed proposal with timeline, budget, and unit configurations tailored to your site and market.
Get a Free Quote