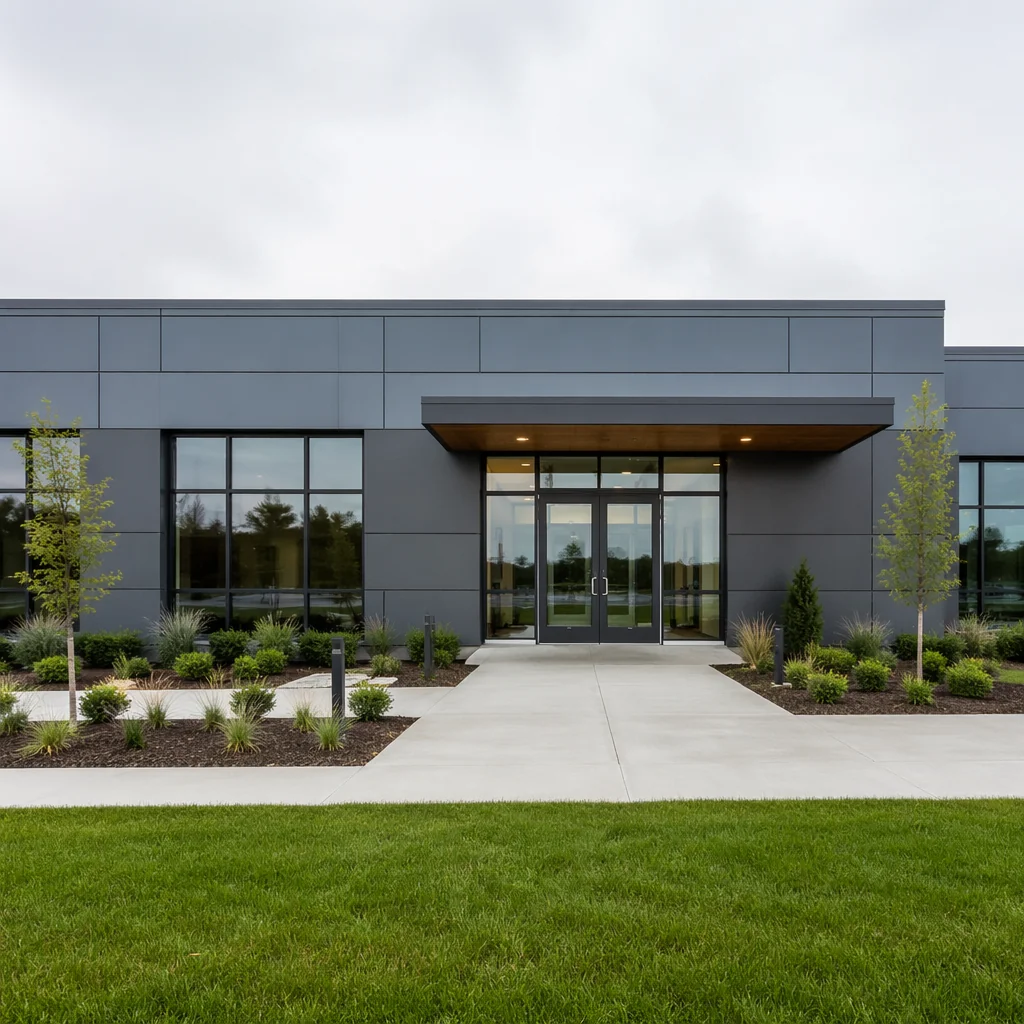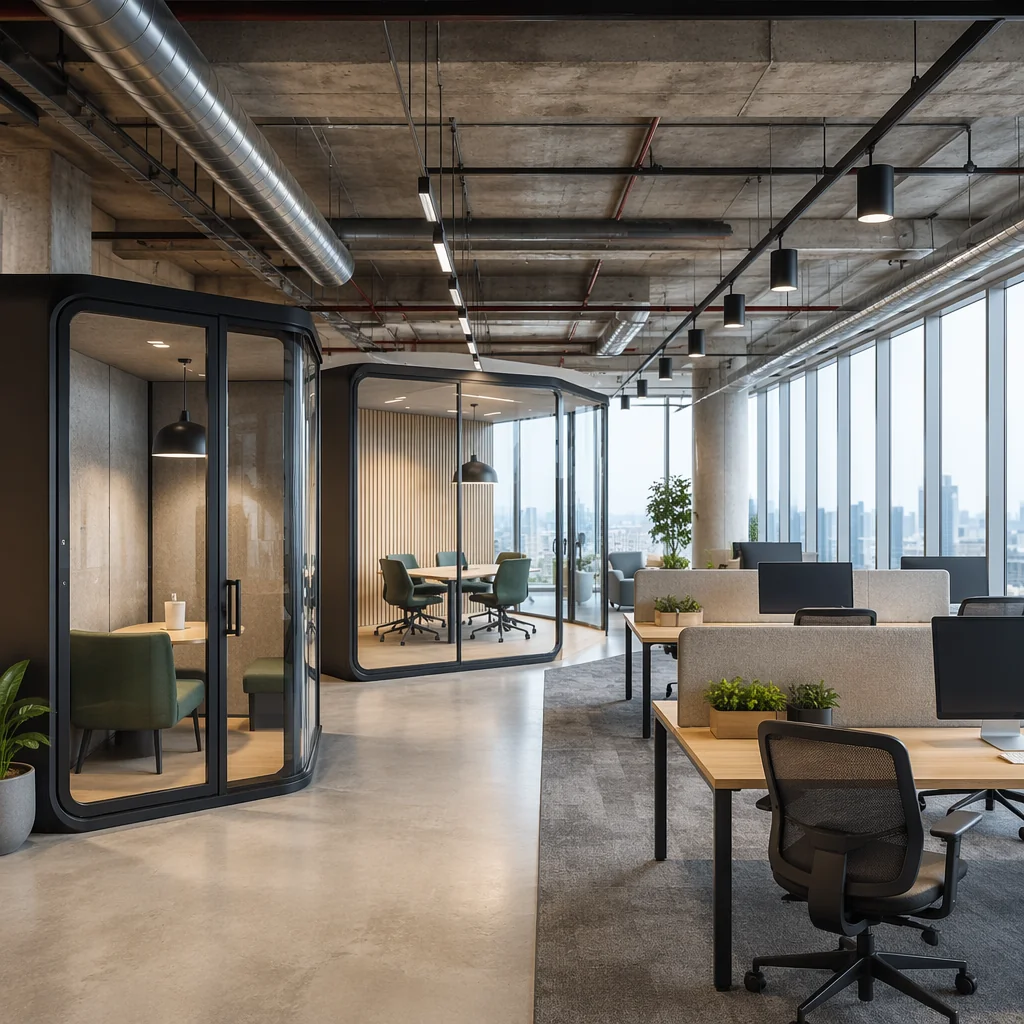
Modular office buildings deliver modern, flexible workspaces with minimal site disruption. Whether you need a 3-story corporate headquarters, a co-working facility, or a government field office, our system adapts — and can be relocated or expanded as your needs change.
From corporate headquarters to temporary field offices, modular construction delivers functional, professional spaces on accelerated timelines.
Corporate headquarters, regional offices, and tech campuses. 3-6 story buildings with open floor plans, meeting rooms, and full building systems.
Flexible co-working facilities with private offices, hot desks, and event spaces. Built for density, acoustics, and shared infrastructure.
Field offices, administrative buildings, and municipal facilities. Built to government security and accessibility standards.
Unlike conventional construction, modular buildings grow with your organization. Add floors, rearrange interior layouts, or relocate the entire building to a new site. Our steel-frame modules are designed for disassembly and reassembly — your building is an asset, not a fixed cost.
| Parameter | Specification | Notes |
|---|---|---|
| Building Height | 1–6 stories | Steel-frame, concrete foundation |
| Module Size | 3.6m × 12m × 3.3m | Higher ceilings for commercial use |
| Floor Area | 500–10,000 m² | Single or multi-building campuses |
| Construction Timeline | 4–8 months | Foundation to handover |
| Acoustic Rating | STC 50 | Meeting rooms: STC 55 |
| Fire Rating | 1–2 hour | Type IB or IIA construction |
| Building Systems | Full HVAC, data, fire | Building automation ready |
| Relocatable | Yes | Modules designed for disassembly |
| LEED Certification | Silver to Platinum | Energy-efficient envelope standard |
Get a detailed proposal with timeline, floor plans, and building system specifications.
Get a Free Quote