How It Works

From Concept to Keys in 4 Phases

A streamlined process that brings certainty to construction. Every project follows the same disciplined path — design, manufacture, assemble, deliver — managed by one integrated team from start to finish.

The Process

Four Phases, One Team

01

Design & Engineering

8–12 weeks

Our in-house architects and structural engineers translate your project brief into a complete modular building design. We use BIM (Building Information Modeling) to plan every module, every connection, and every system before a single piece of steel is cut. This digital-first approach eliminates clashes, optimizes material usage, and ensures every module fits perfectly on site.

  • Architectural drawings and 3D BIM model
  • Structural engineering calculations
  • MEP (mechanical, electrical, plumbing) coordination
  • Module breakdown plan and production schedule
  • Building permit documentation
02

Factory Production

10–16 weeks (parallel with site work)

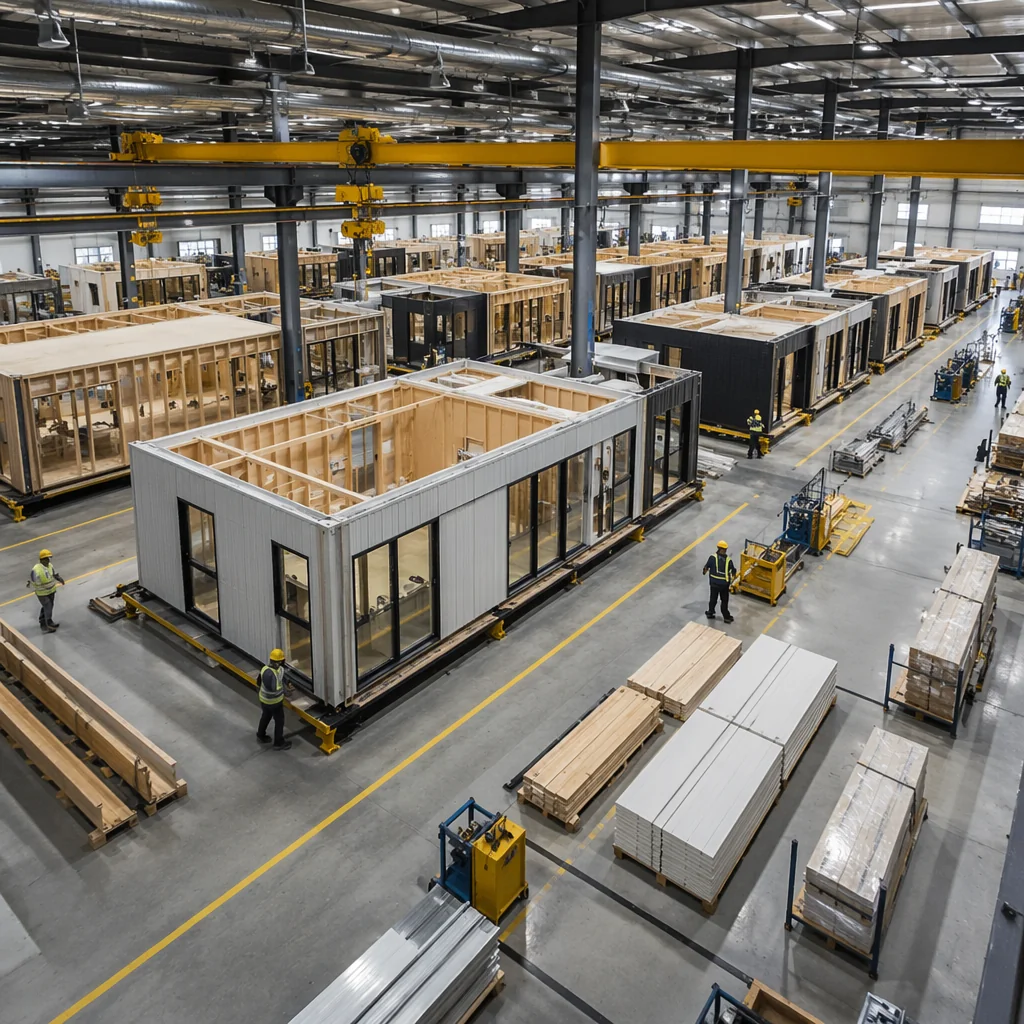
Modules are manufactured in our climate-controlled factory using precision tooling and assembly-line processes. Each module passes through dedicated workstations: steel framing, electrical rough-in, plumbing, insulation, drywall, flooring, cabinetry, and final finishes. Quality inspections at every station, with digital checklists tracked in real time.

  • Steel-frame module structure
  • Complete MEP installation and pressure testing
  • Insulation, drywall, paint, and flooring
  • Kitchen, bathroom, and FF&E installation
  • Factory quality inspection report per module
03

Site Assembly

2–4 weeks (typical 100-unit project)

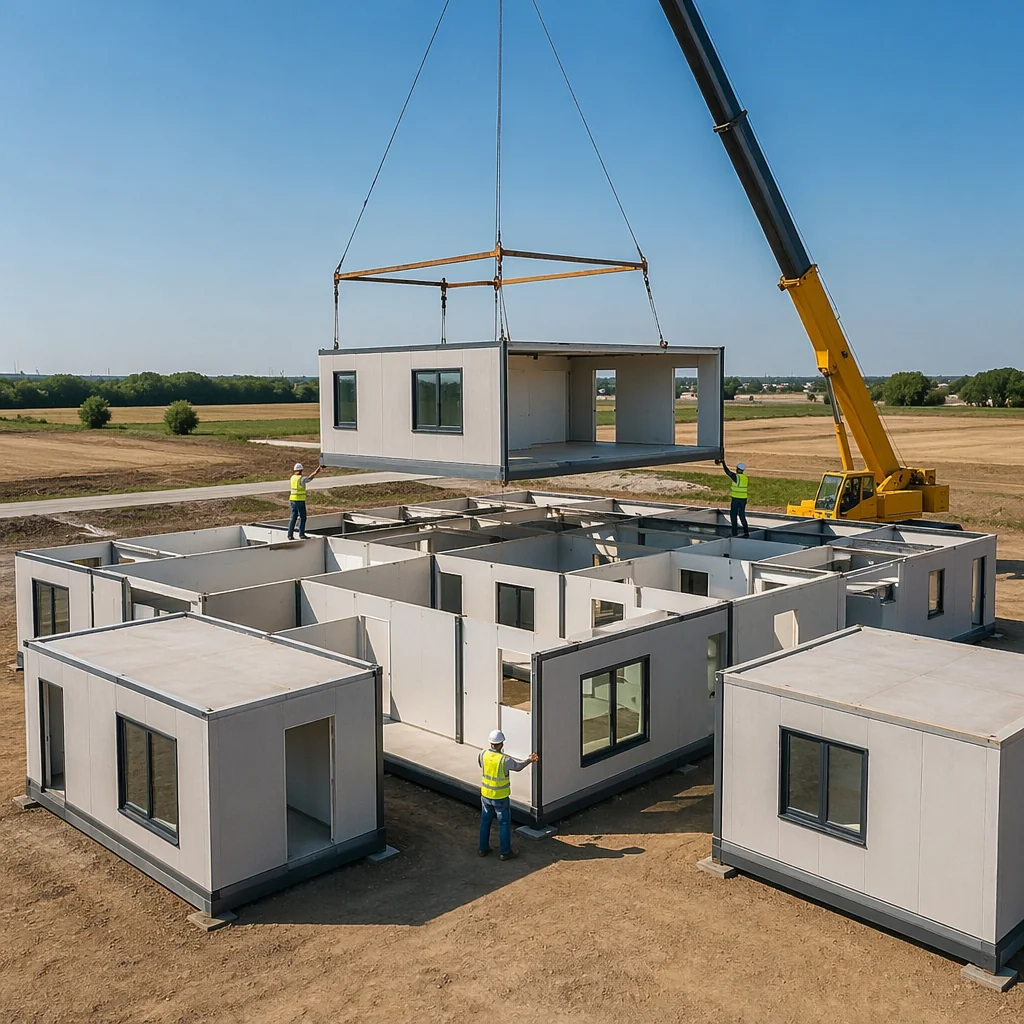
Modules are transported to site on flatbed trucks and lifted into position by crane. Our site team connects modules structurally, links MEP systems, and seals weatherproof joints. Because 80% of the work is already done in the factory, on-site assembly is fast, quiet, and minimally disruptive to surrounding properties.

  • Module placement and structural connections
  • MEP inter-module connections and testing
  • Weatherproofing and exterior cladding
  • Common area finishes and exterior work
04

Handover

2–3 weeks

Final commissioning of all building systems, quality punch-list resolution, and comprehensive inspection. We deliver complete documentation — including as-built drawings, warranty manuals, maintenance schedules, and certification records. Keys are handed over with a walk-through orientation for your facilities team.

  • Building commissioning and system testing
  • Punch-list resolution and final inspection
  • As-built drawings and O&M manuals
  • Warranty documentation (10-year structural)
  • Facilities team orientation and handover
Clean modern factory floor with modular building units in various stages of assembly on a production line
Factory Quality

Precision You Can Measure

Our factory operates under ISO 9001 quality management. Every workstation has digital checklists, tolerance gauges, and photographic documentation. Module dimensions are verified to ±2mm accuracy — a level of precision impossible to achieve on a traditional construction site exposed to weather, dust, and variable labor.

  • ISO 9001 certified quality management system
  • ±2mm dimensional tolerance per module
  • Digital inspection records for every workstation
  • Climate-controlled environment year-round
Logistics

Engineered for Transport

Modules are designed to ship on standard flatbed trucks, maximizing transport efficiency. We coordinate logistics routes, permits, and escort vehicles for oversized loads. On-site, modules are craned into position following a pre-planned sequence — a 100-module building can be fully assembled in under 3 weeks.

  • Standard flatbed transport — no special trailers needed
  • Route surveys and transport permits managed by our team
  • Crane lift plans engineered for site conditions
  • Just-in-time delivery to minimize on-site storage
Discuss Your Project →
Construction site with modular units being stacked and aligned by crane, showing modular grid structure

Ready to Start?

Book a free consultation. We'll review your project requirements and provide a detailed timeline and budget estimate.

Get a Free Quote